

For sale
3143 SW 141st Terrace
Davie, Florida 33330
Price
$1,797,000
Bedrooms
5
Full baths
4
Lot
1.2 acres
Living area
3,994 sq ft
Year built
2000
- MLS number
- B26050567
- Community
- Saddlebrook at Davie
- Property type
- Single Family Residence
- Total area
- 5,254 sq ft
- Lot size
- 53,472 sq ft (1.2276 acres)
- Garage
- 3 car
- Association dues
- $997 quarterly
- Annual taxes
- $18,041
A rare opportunity on one of Saddlebrook at Davie’s largest homesites.
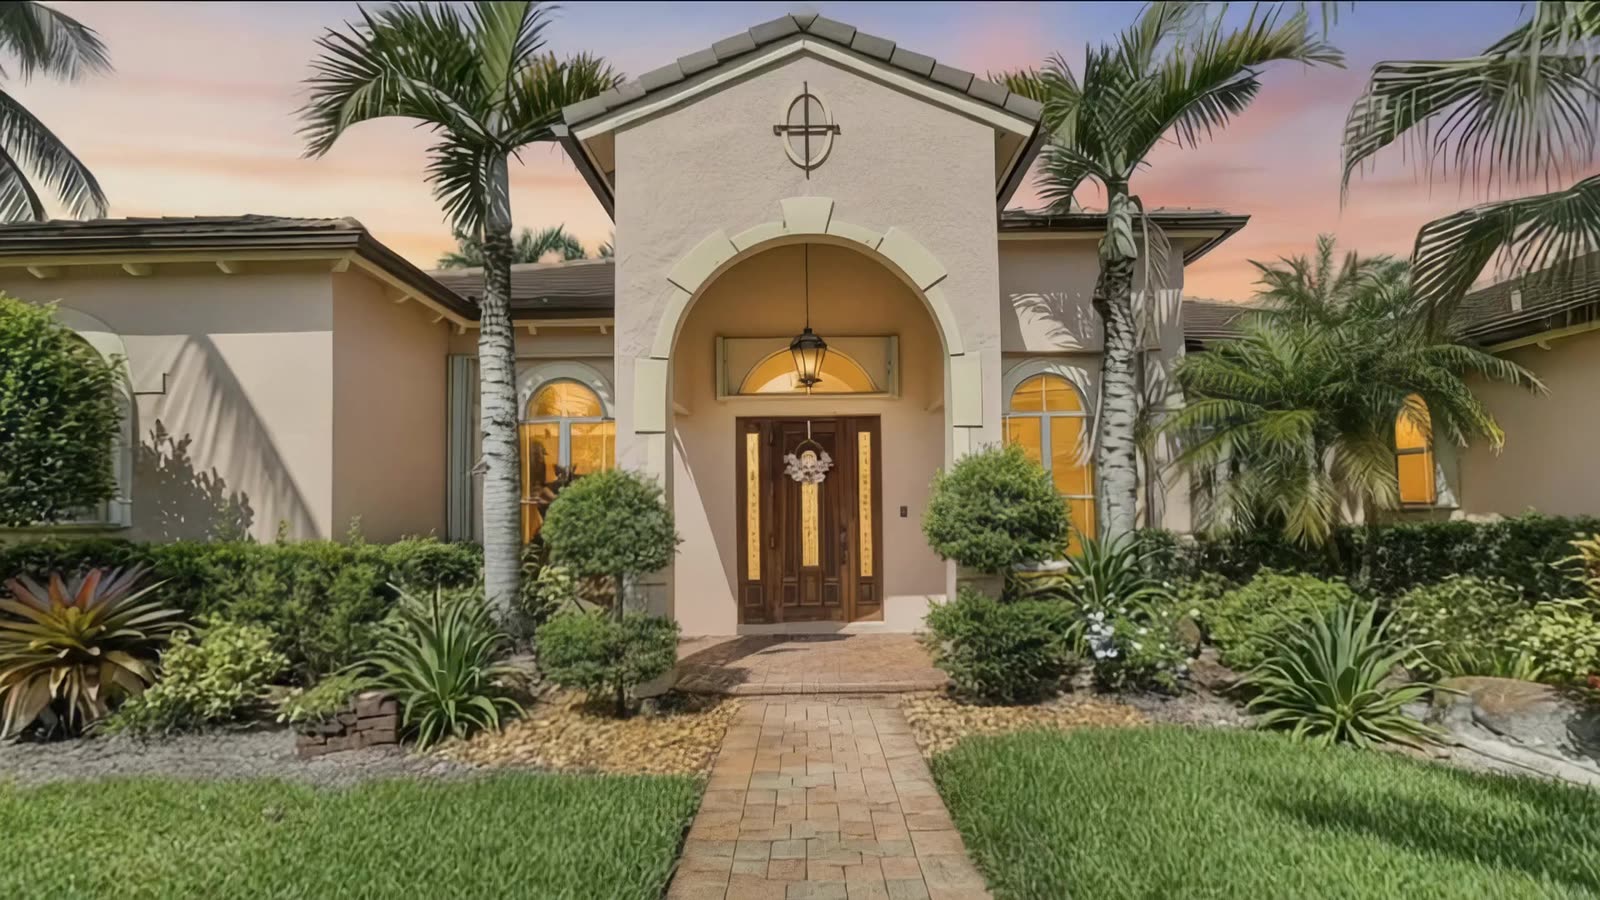
Located within the gated Saddlebrook community of Davie, this thoughtfully designed single-story residence blends timeless architectural character with comfortable everyday living. Offering five bedrooms, a private office, four full baths, and a desirable three-way split floor plan, the home is further enhanced by a NEW 2024 roof and air conditioning. Light-filled interiors, inviting gathering spaces, and a seamless connection to the private outdoor living areas create a warm, relaxed setting equally suited for quiet evenings or entertaining family and friends.
Walk the property
The grounds
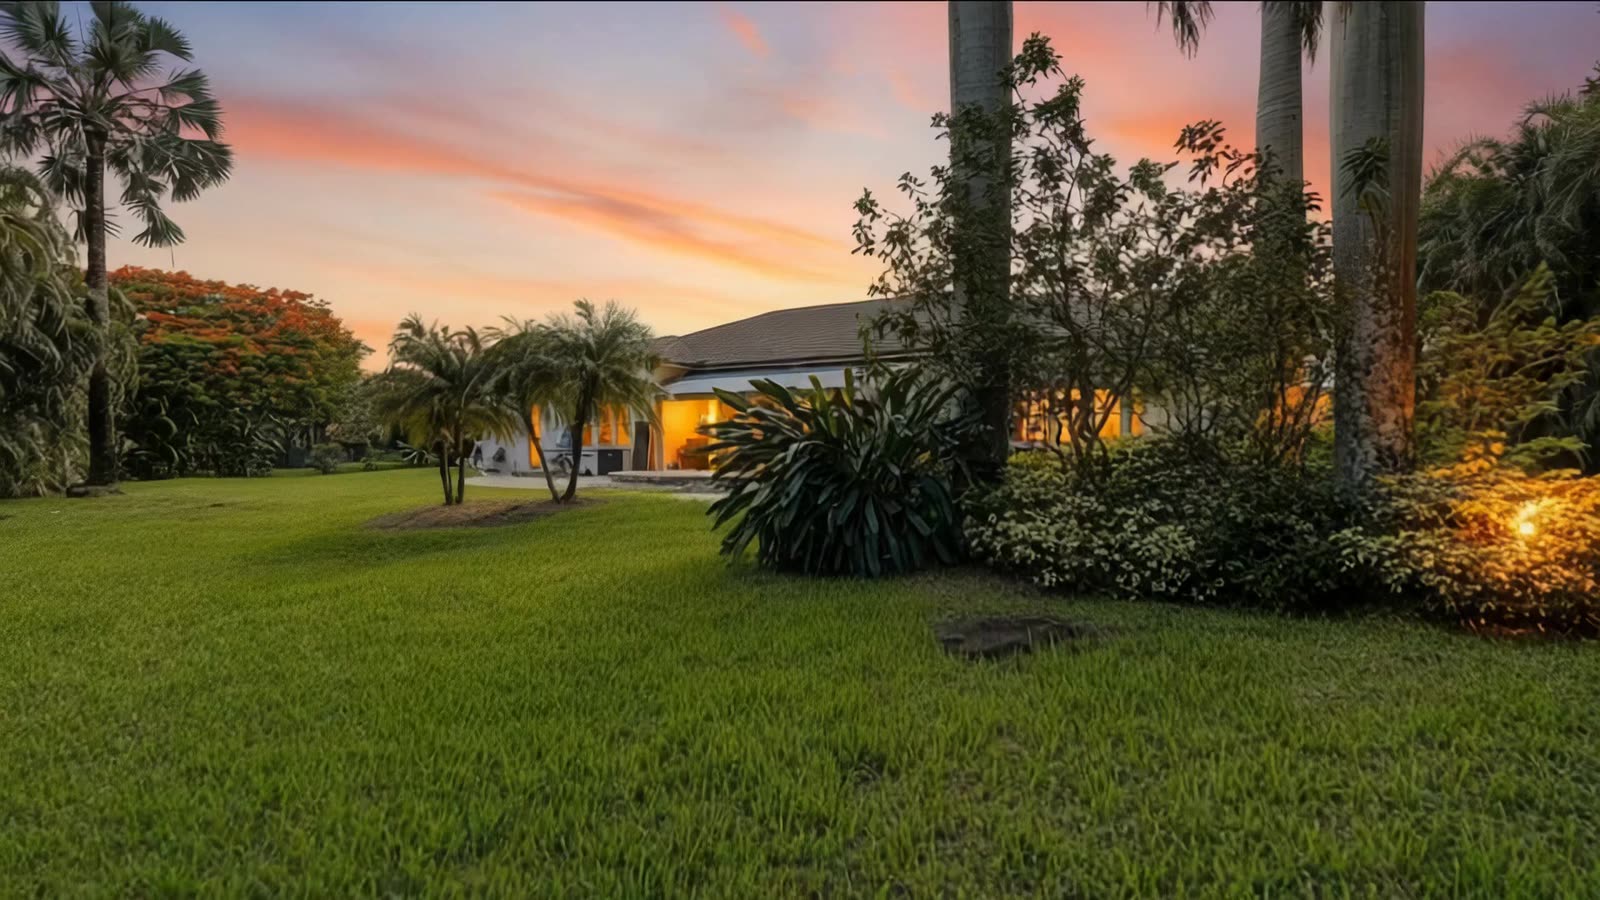
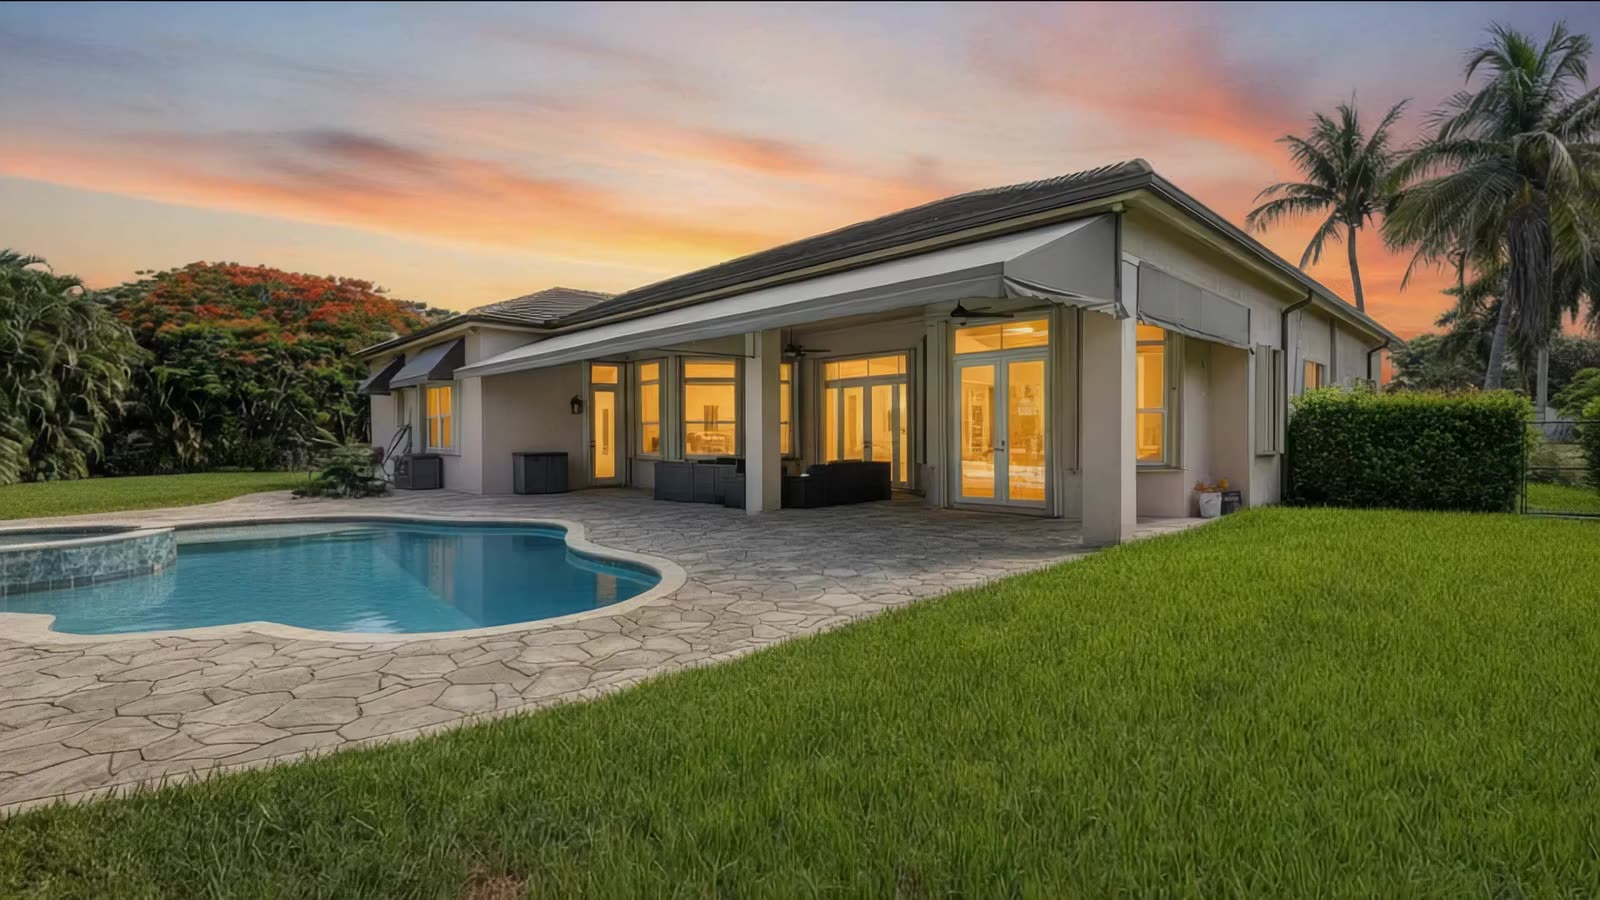
Discreetly set well back from the street on one of Saddlebrook’s largest homesites, this 1.23-acre property offers exceptional privacy and a peaceful setting surrounded by mature landscaping. Canal-fed irrigation helps maintain the lush grounds, while the expanded paver driveway accommodates up to 12 vehicles in addition to the three-car garage. The backyard provides an inviting setting for relaxing beside the resort-style saltwater pool and spa or entertaining family and friends.
The pool
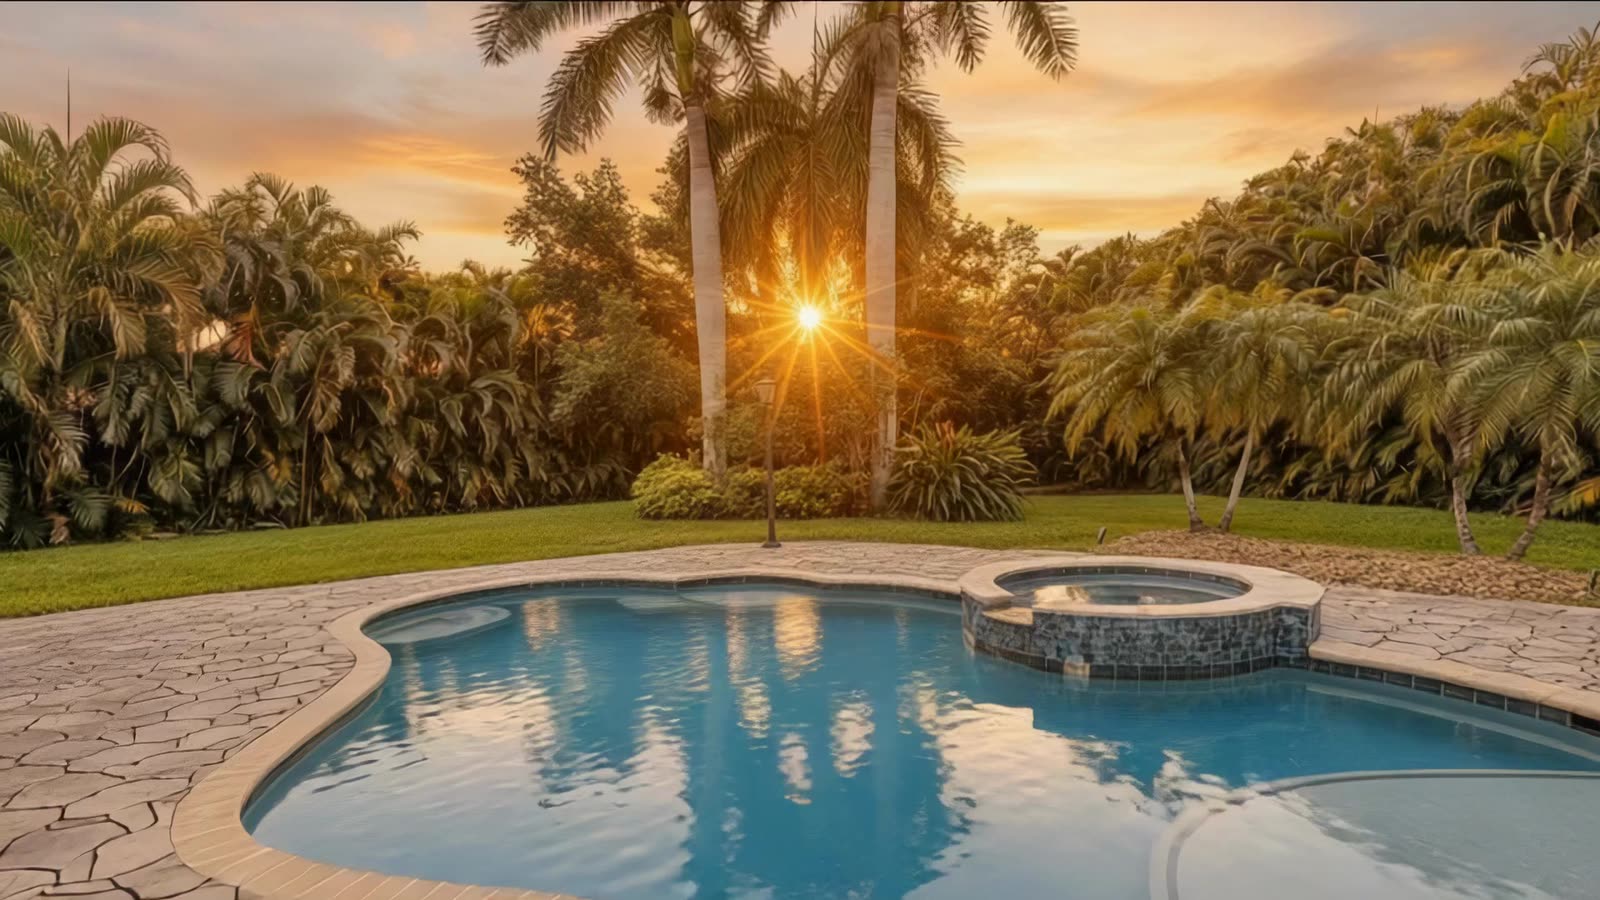
Recently enhanced for both relaxation and entertaining, the resurfaced and expanded saltwater pool and integrated spa create a private backyard retreat. A spacious tanning sun shelf offers the perfect place to cool off while enjoying the Florida sunshine, while the cascading spa gently spills into the pool, adding the soothing sound of moving water. Surrounded by mature palms, an expansive lawn, and generous patio space with new pavers, the backyard provides a peaceful backdrop for everyday living while offering ample room for future outdoor enhancements should your lifestyle or vision evolve.
Living spaces
Volume ceilings, elegant arched windows, and transom windows create an airy sense of space while filling the home with abundant natural light. Designed with a desirable three-way split floor plan, the interior balances openness with privacy, offering comfortable gathering spaces and peaceful retreats throughout. From the main living areas, oversized windows frame beautiful views of the property’s mature landscaping, creating a natural connection between the home’s inviting interior and its peaceful outdoor setting.
Kitchen
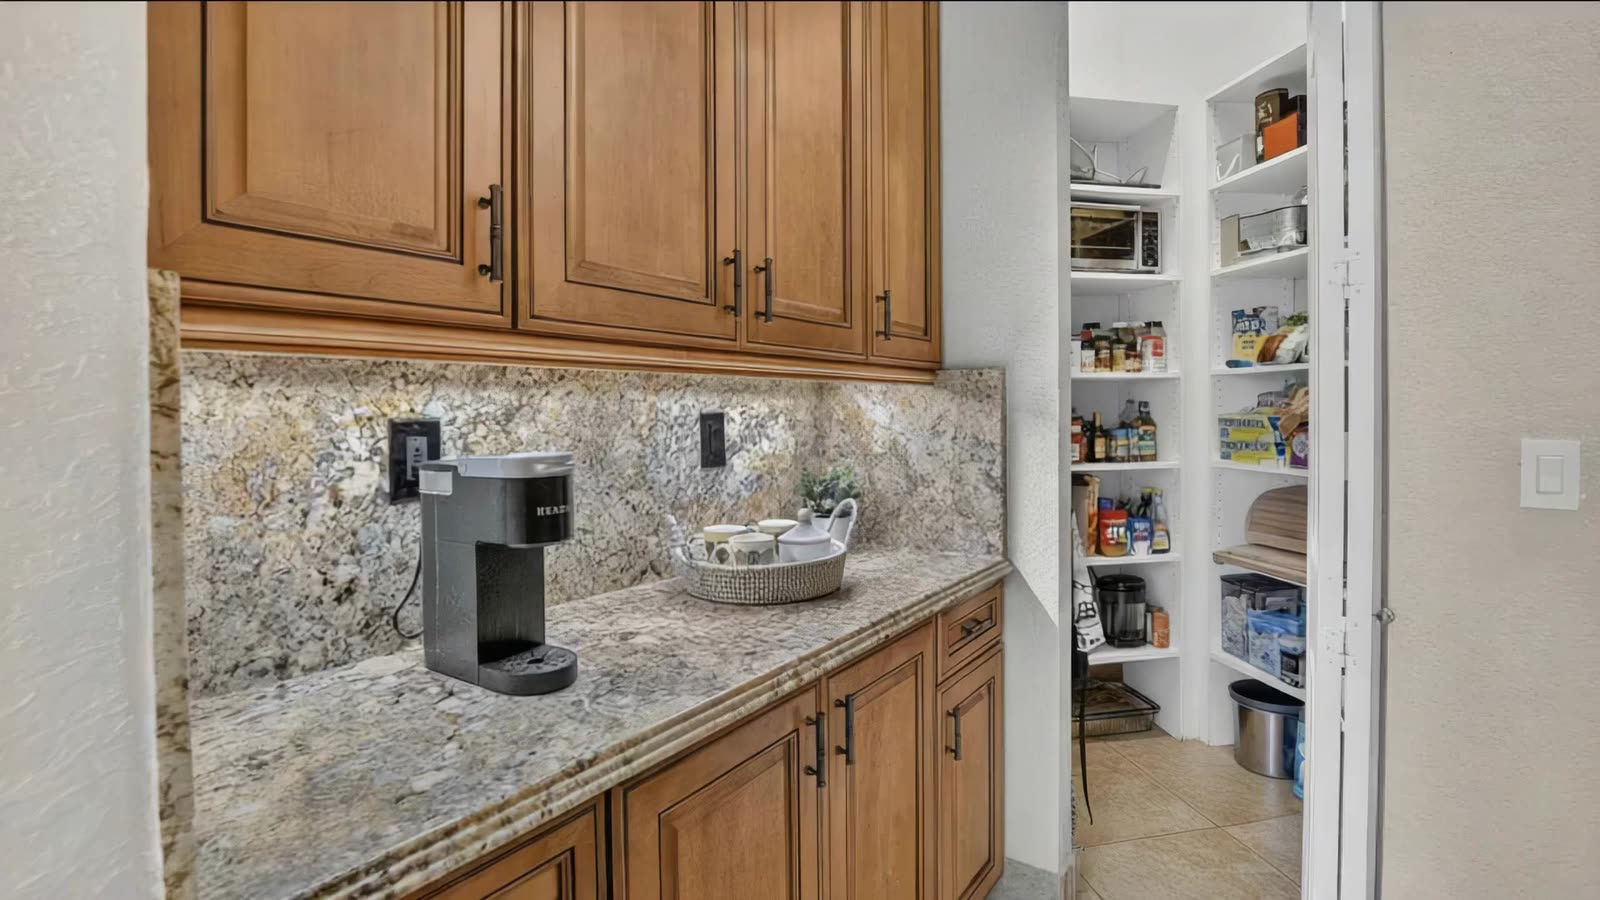
Designed for both everyday living and entertaining, the spacious kitchen features quality custom cabinetry, granite countertops, a center island with a beverage refrigerator, a snack bar, and a breakfast area overlooking the pool and backyard. Just beyond the main workspace, a walk-in pantry is complemented by a dedicated coffee and serving station, creating a functional secondary preparation area that is equally convenient for everyday use or entertaining guests.
Primary suite
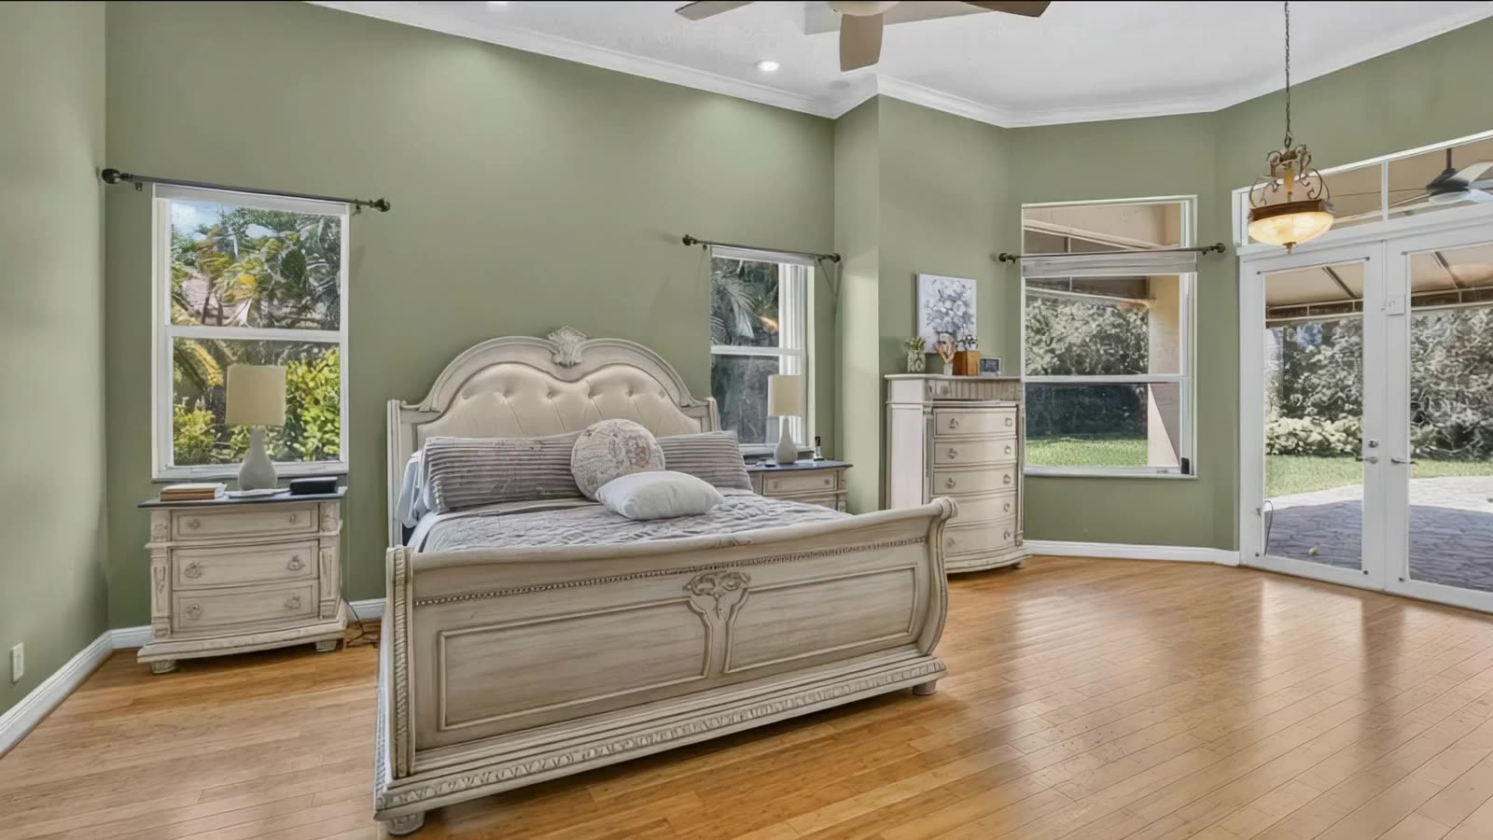
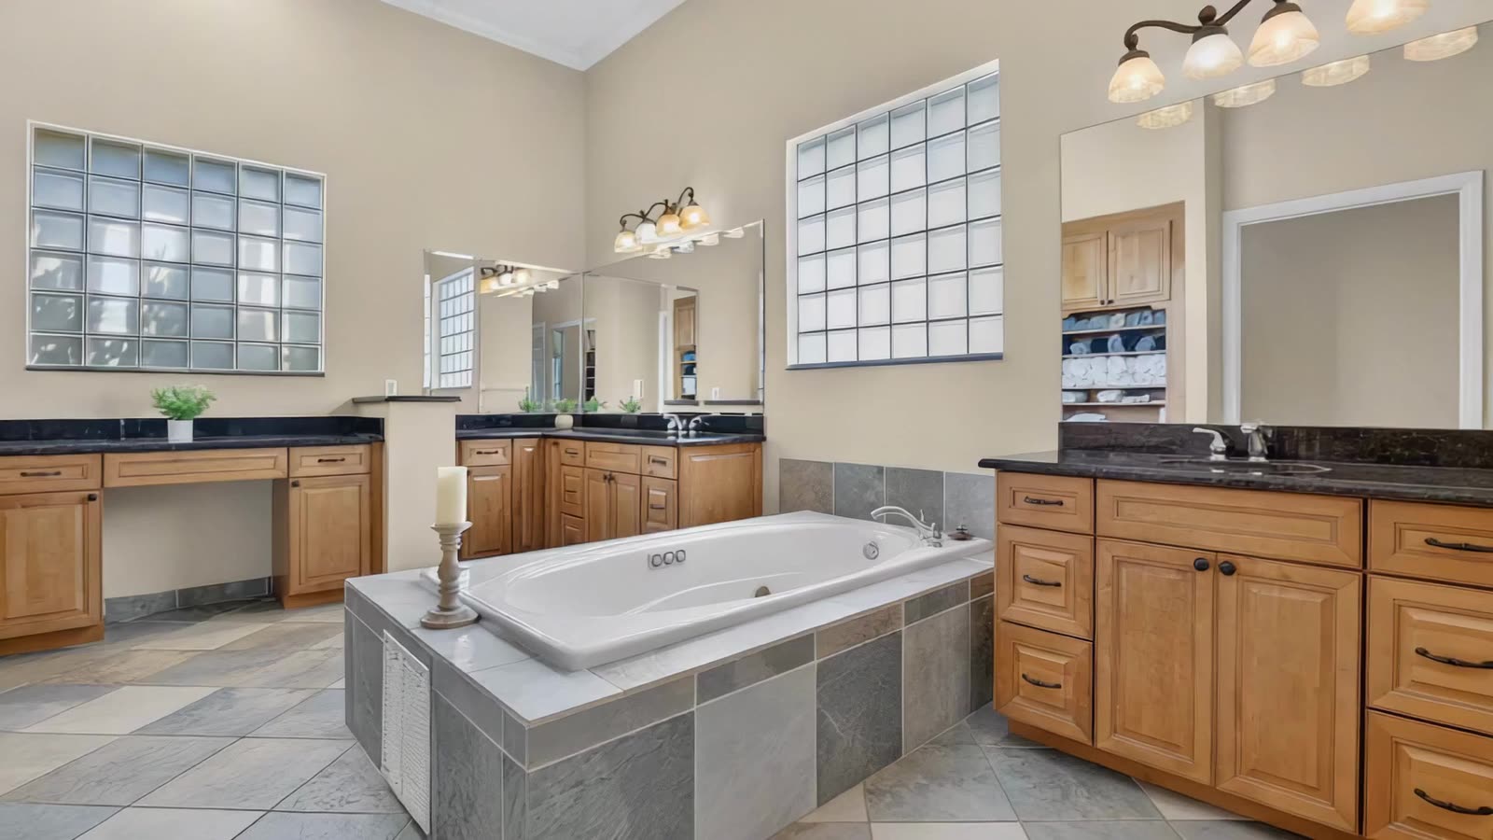
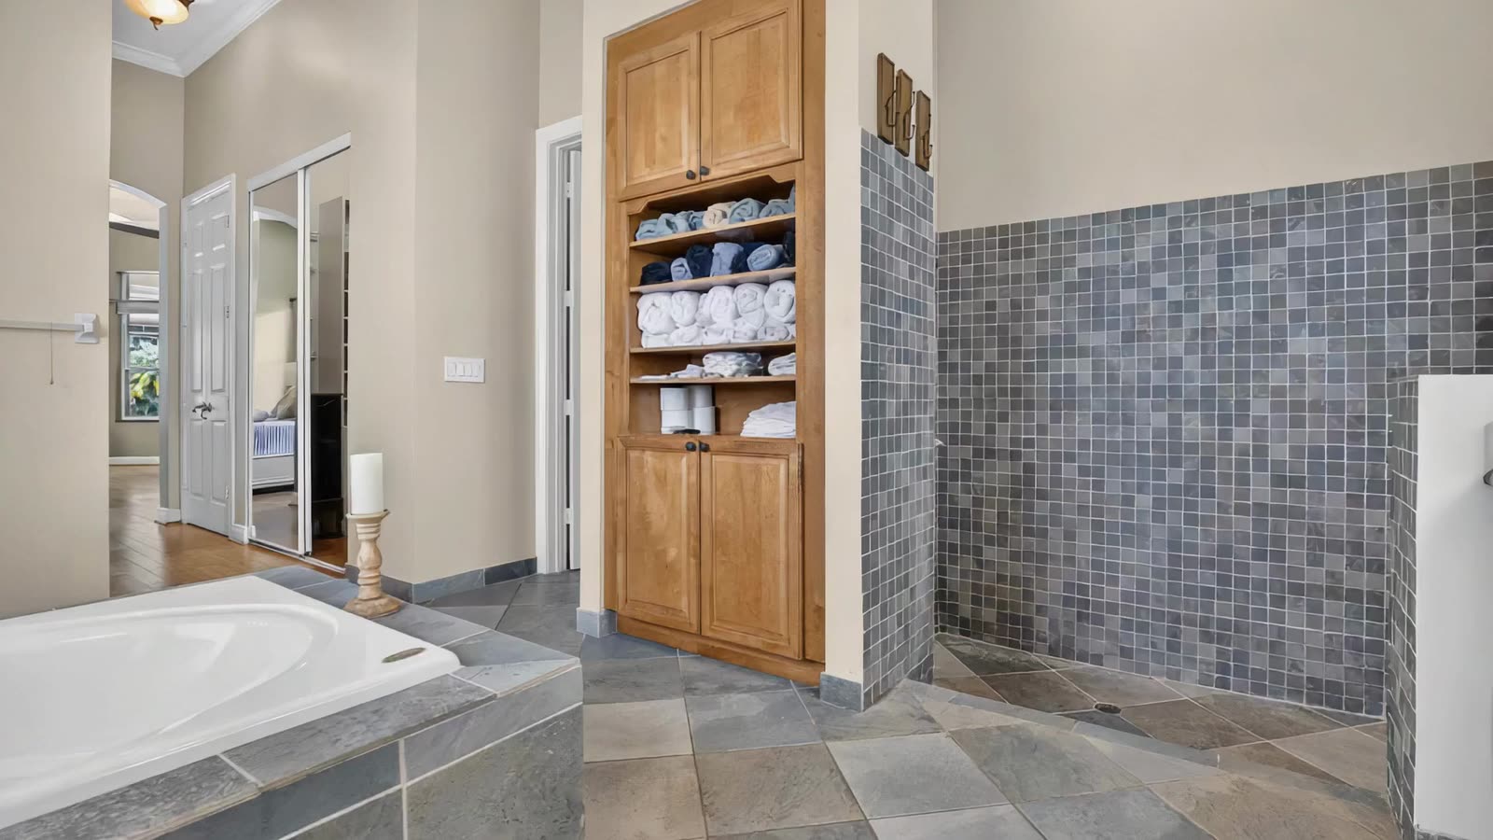
Thoughtfully positioned for privacy, the spacious primary suite offers hardwood flooring and full-height French doors with expansive glass panels that welcome abundant natural light while providing direct access to the private patio and resort-style pool area. Two generous walk-in closets provide exceptional storage, while the spacious ensuite bath features dual vanities, a large spa-inspired walk-in shower, a relaxing whirlpool tub, and custom-built linen cabinetry thoughtfully designed for both beauty and everyday organization.
Additional highlights
Additional highlights include a NEW 2024 roof and air conditioning, complete accordion hurricane shutters, central vacuum, and a convenient cabana bath with direct access to the pool area. Quarterly association dues of $997 include community security and maintenance of the common areas. Annual property taxes were $18,041. The home is offered As-Is.
The gallery
In the order you would actually walk it.
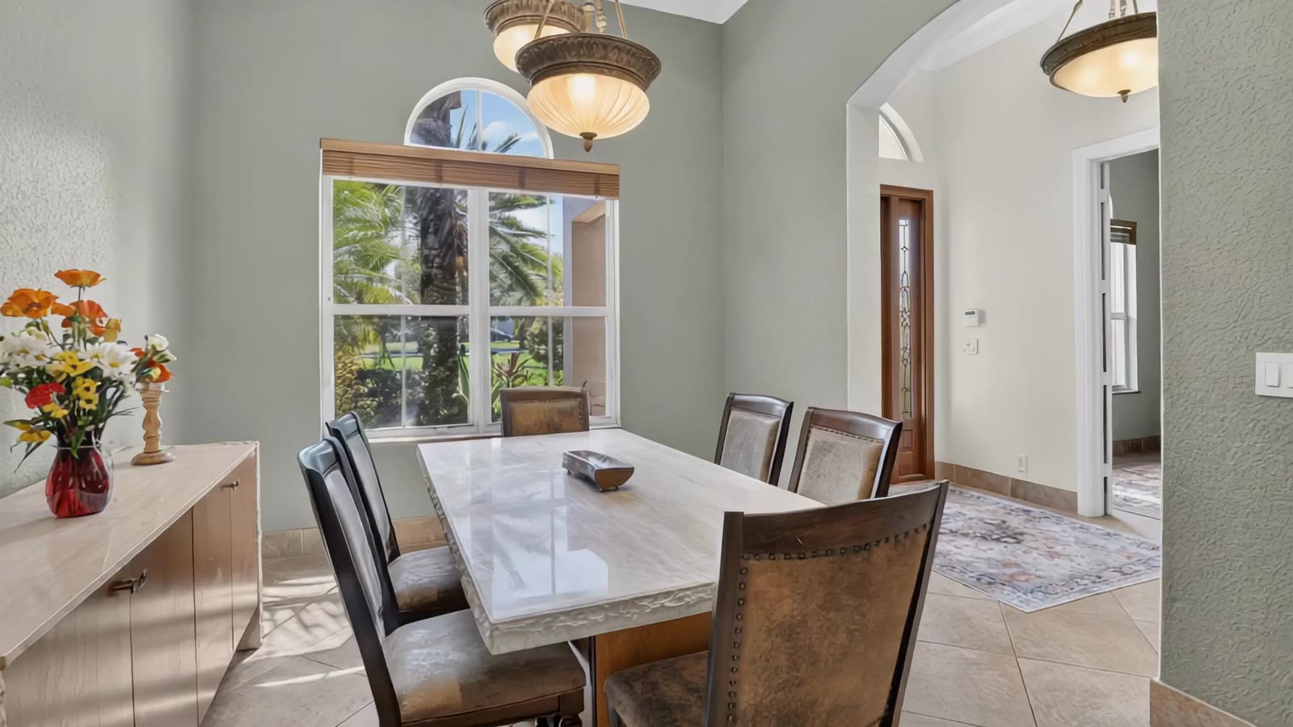
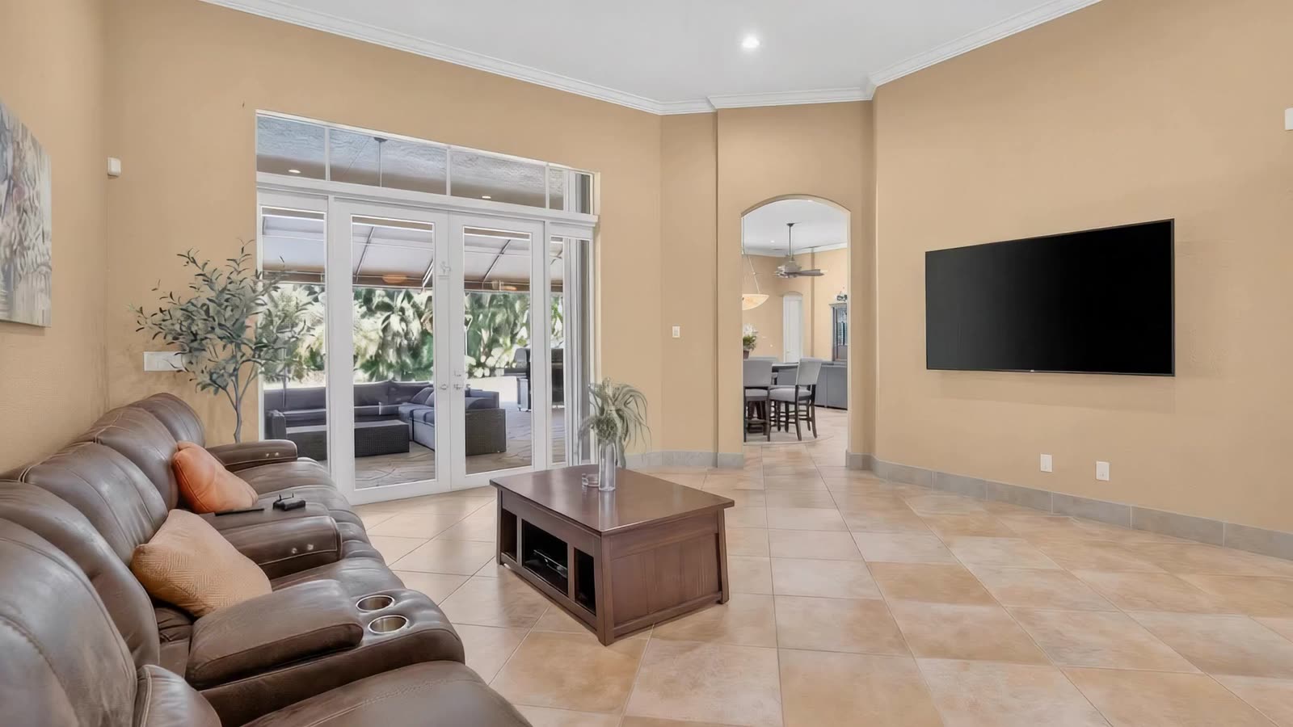
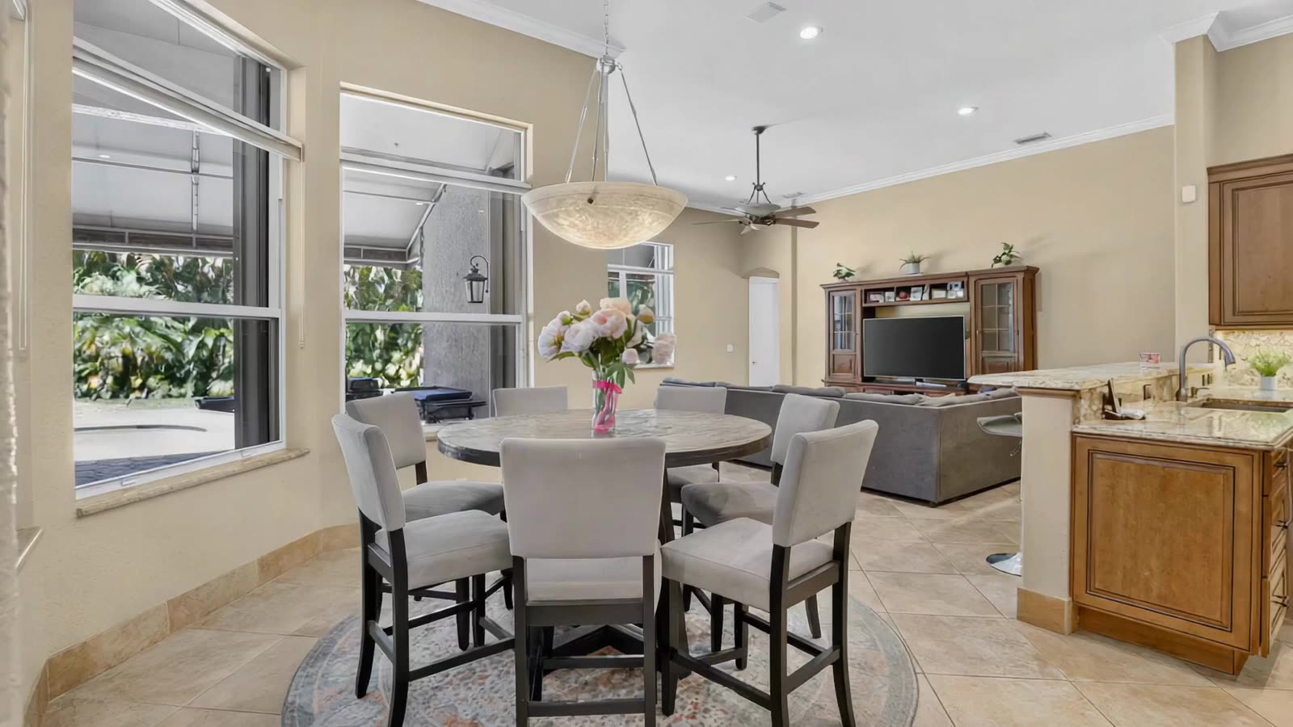
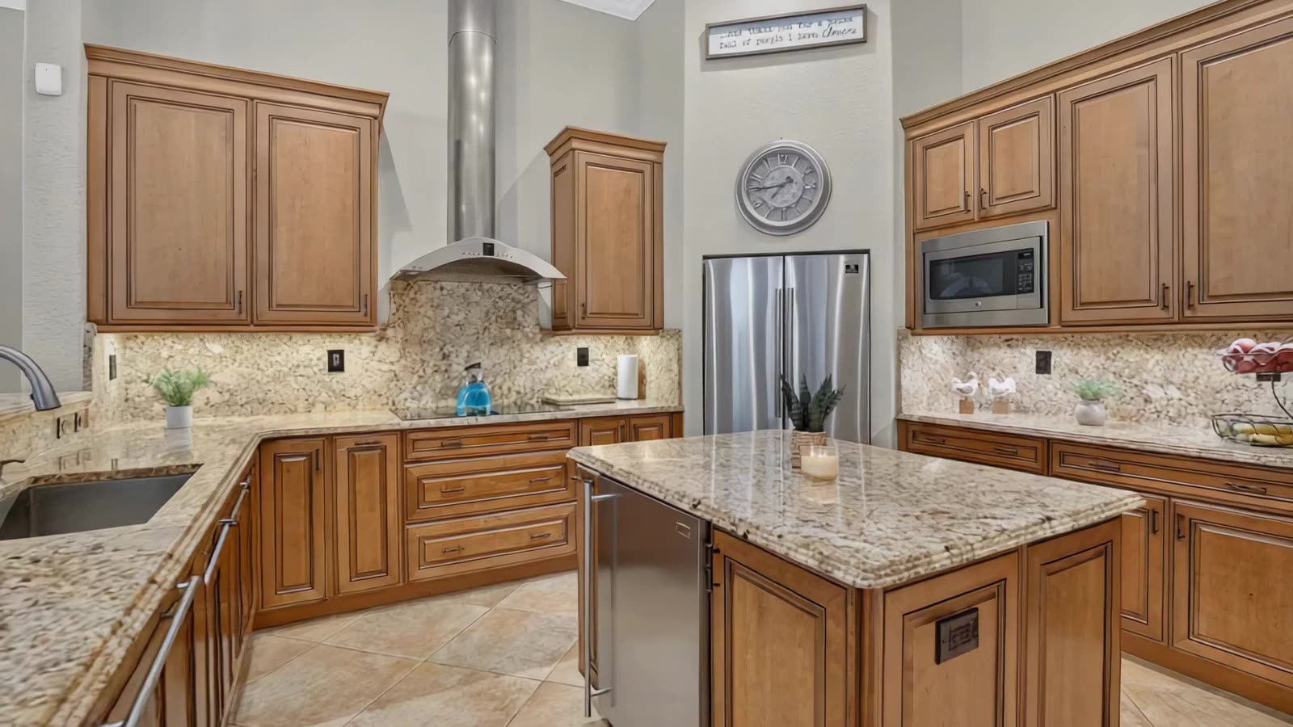
Floor plan
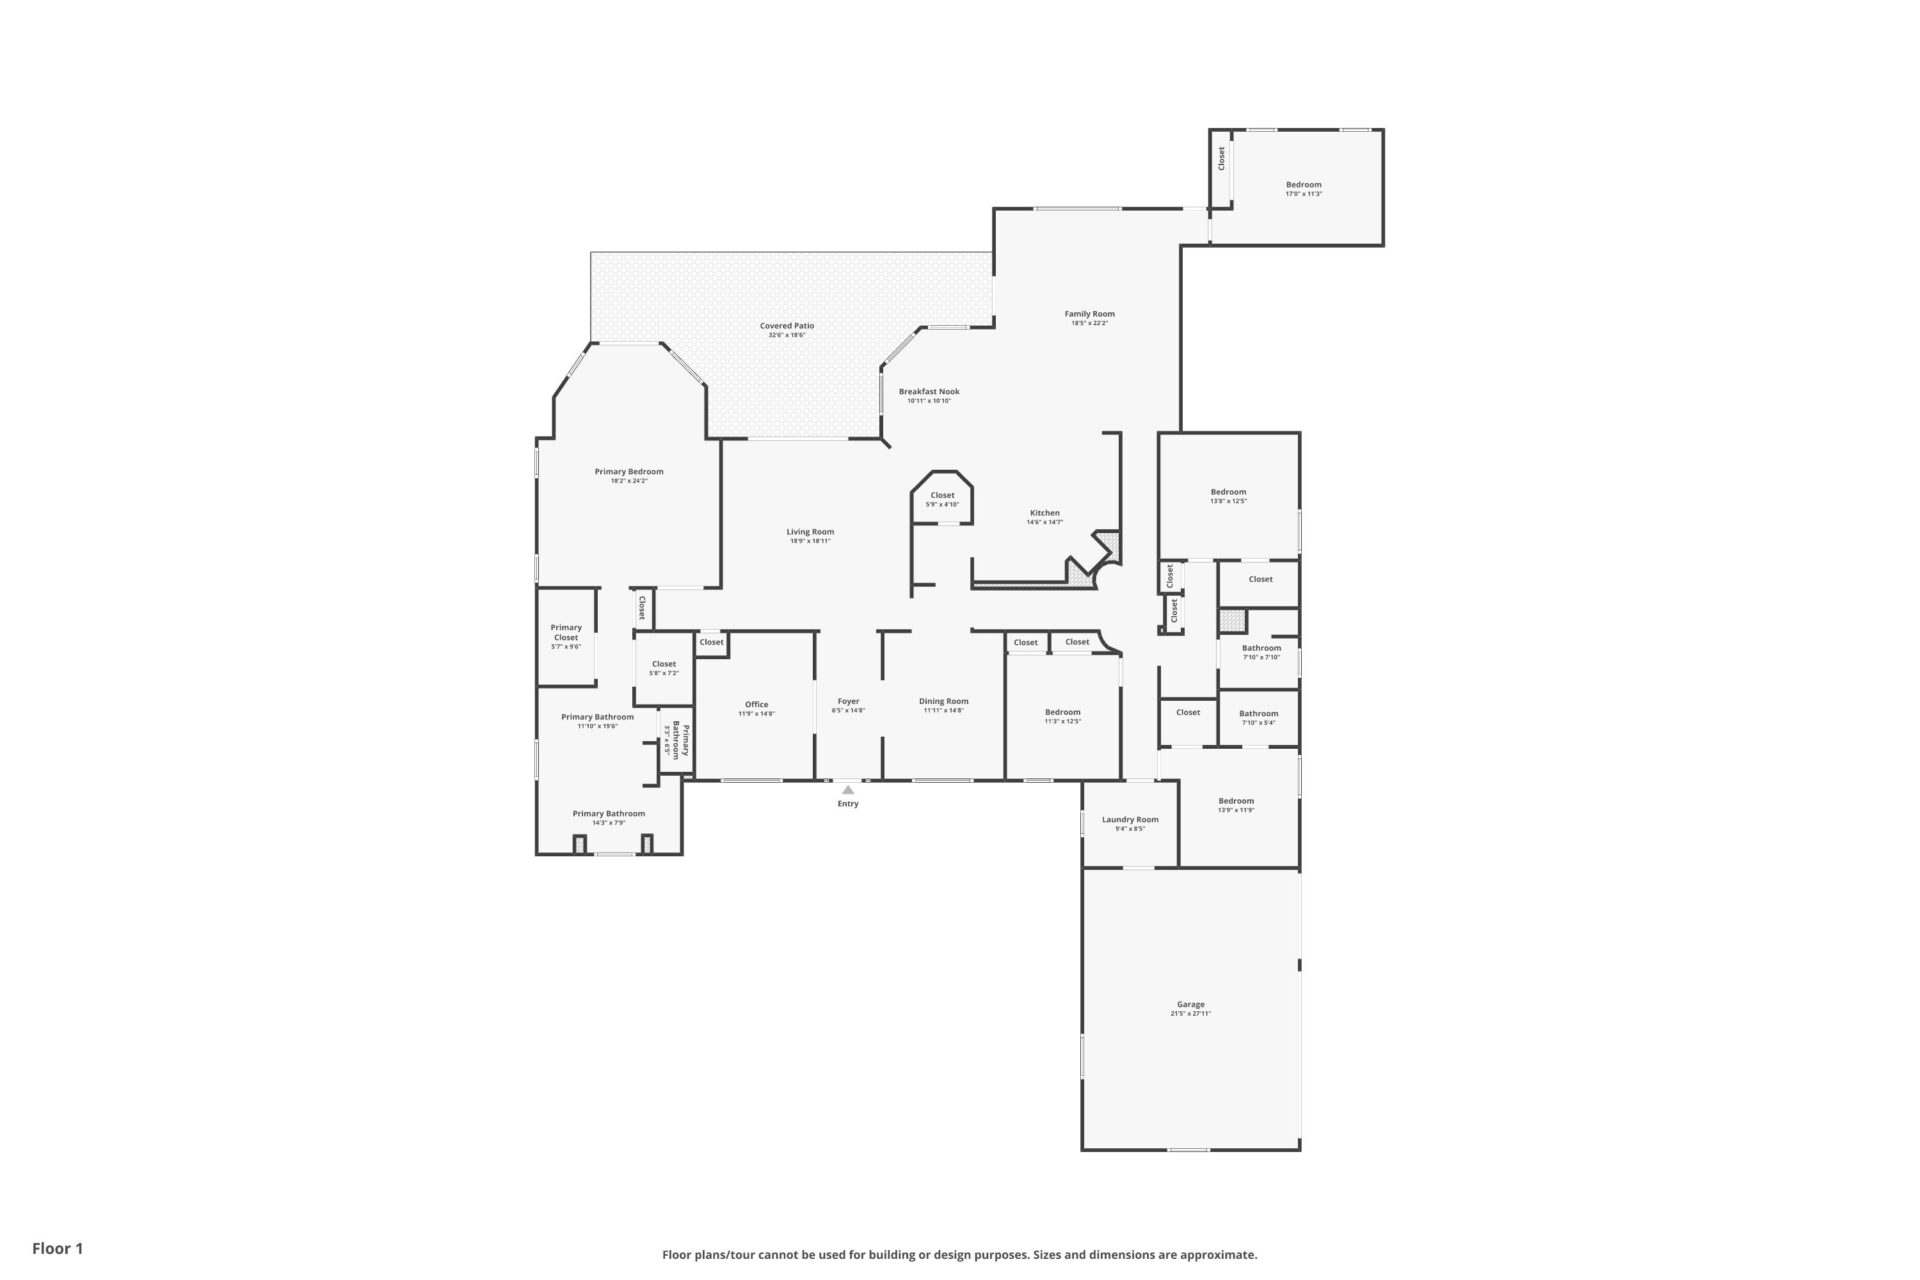
Tap a plan to open it full size.
Features
- Gated community, gated homesite
- 1.2276 acre lot, one of the largest in Saddlebrook
- Canal frontage with canal fed irrigation
- New roof and air conditioning, 2024
- Five bedrooms plus a private office
- Three way split floor plan, single story
- Salt water pool with sun shelf, fountain and spa
- Granite kitchen, centre island with beverage, wine & ice making refrigerator
- Cabana bath serving the pool
- Three car garage, paver driveway for 12 or more
- Complete accordion storm shutters
- Central vacuum, vaulted and high ceilings
Association
HOA information
Association dues are $997 quarterly and cover the community name sign, gate, the common areas/landscaping maintenance.
Schools
- Elementary
- Silver Ridge Elementary
- Middle
- Indian Ridge Middle
- High
- Western High
School assignments change. Confirm with the district before you rely on them.
The location
About Davie
Davie is known for its equestrian lifestyle, expansive homesites, and convenient location just minutes from Fort Lauderdale, the airport, major highways, shopping, dining, and parks. Saddlebrook is one of Davie’s established gated communities, where generously sized homesites, mature landscaping, and quiet streets create a peaceful residential setting.
Opportunities to own a five-bedroom home on more than an acre within a gated community and highly regarded school district are increasingly rare, making this property a unique offering in West Broward.
Documents
Arrange a viewing
See it in person.
Photographs only go so far. Call or send a note and Jennifer will arrange a private showing at a time that suits you.
Request a private showing
More from JM Distinctive Properties
Similar homes in Davie